

MNM Scales 3,000 lb Low-Profile Load Cell for Hydraulic Press, Bearing & Fixture Testing
- pete8781
- 2 days ago
- 3 min read
For help matching the system to a press or test fixture, call MNM Scales at (832) 290-3120 or email mnmscales@yahoo.com.
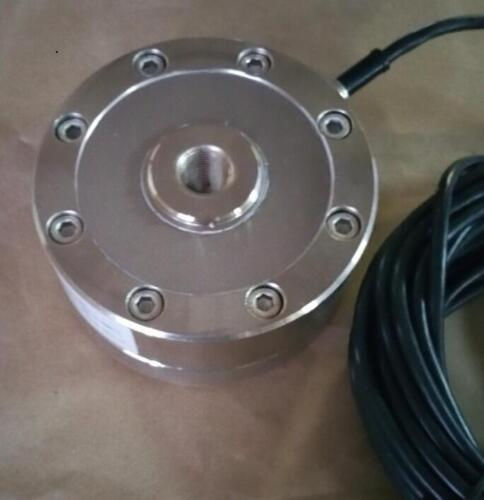
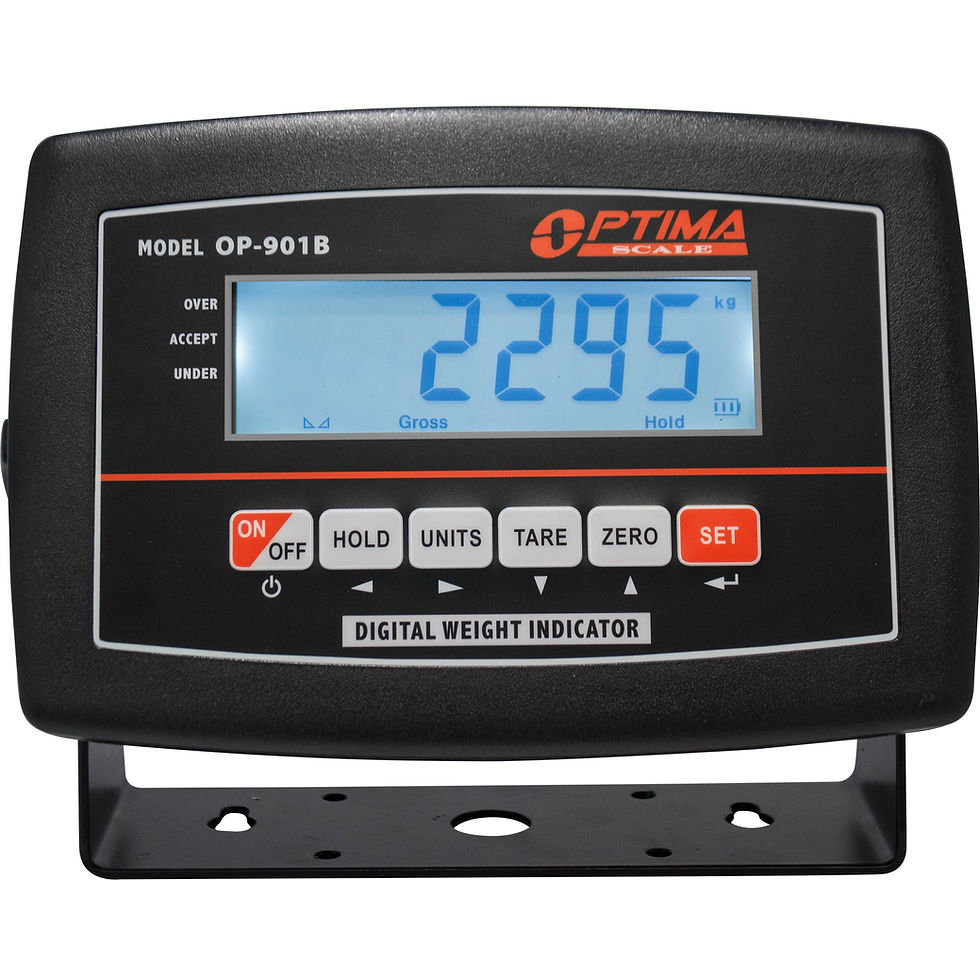
The MNM Scales 3,000 lb low-profile load cell for hydraulic press, bearing and fixture testing gives machine shops and maintenance teams a compact way to measure compression force instead of relying only on hydraulic pressure, operator feel or a press nameplate. The IDS-672-3K pancake sensor fits into short vertical spaces and the OP-901 indicator provides a local display with Peak Hold for capturing the highest force during a press event.
Why Measure Force Instead of Only Hydraulic Pressure?
Hydraulic pressure can be converted to an estimated cylinder force when piston area and system losses are known, but the actual force at the workpiece can be affected by friction, linkage geometry and tooling. A load cell installed in the force path measures the reaction at the fixture itself. That can be useful for comparing bearing installation jobs, validating a press process, documenting press-fit force, detecting unusual resistance or building a repeatable quality-control procedure.
Best Uses in a Shop or Maintenance Department
Good candidates include bearing and bushing installation studies, press-fit components, staking operations, clamp-force checks, small forming operations, fixture proof checks within engineered limits, actuator characterization and before/after maintenance comparisons. The 3,000 lb range is especially useful when the expected force is comfortably below that limit and the 0.5 lb display increment provides more visibility than a high-capacity shop gauge.
Fixture Design Matters More Than the Display
The pancake sensor should sit on a stiff, flat base with the applied load centered. A small off-center contact can create bending or localized stress that changes the reading. Use tooling that distributes the load as intended, and do not allow the sensor cable to become pinched between moving press components. If a component can fracture or eject during pressing, guarding and operator position must be designed independently of the load cell.
Using Peak Hold for Press-Fit Work
Many press operations produce a changing force curve. A bearing may require a high breakaway force and then a lower running force, or force may rise sharply when a component reaches a shoulder. Peak Hold captures the maximum observed load when a full data-acquisition system is unnecessary. For engineering studies that need the complete force-versus-displacement curve, use appropriate logging equipment and a displacement measurement in addition to the load cell.
Calibration Before a Critical Press Test
Verify the system with a known reference after the fixture is assembled. A calibration that was correct on a bench can be affected by a different contact arrangement or preload. Confirm unloaded zero, apply a known compression load, verify repeatability and inspect return to zero before accepting production data. The dedicated calibration guide below follows the OP-901 procedure.
Common Search Questions
Can a load cell measure hydraulic press force? Yes, when it is installed in the mechanical force path and sized for the expected load. Can it test bearings? It can measure installation or extraction force in a controlled fixture, but it does not diagnose bearing condition by itself. Can it replace a pressure gauge? It measures a different quantity at a different point in the system, so many useful test setups keep both.
Comments