

MNM Scales IDS-672-3K 3,000 lb Low-Profile Compression Scale Guide: OP-901, Setup & Specs
- pete8781
- 2 days ago
- 4 min read
For further details or help choosing the correct load-cell setup, call MNM Scales at (832) 290-3120 or email mnmscales@yahoo.com.
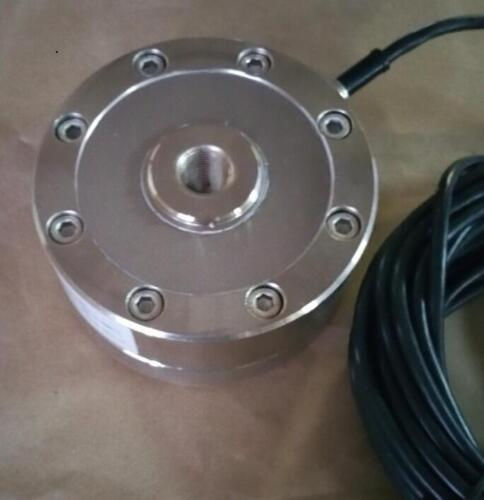
The MNM Scales IDS-672-3K 3,000 lb low-profile compression scale is a 3,000 lb x 0.5 lb force-measurement system built around a pancake-style load cell and an OP-901A or OP-901B digital indicator. MNM lists the system as calibrated and pairs the 3,000 lb low-profile sensor with a portable display, rechargeable power and a load-cell certificate, making it useful when a compact compression sensor must fit under a press platen, fixture, spring, bearing, machine component or other test article.
What Is Included in the IDS-672-3K Compression System?
The MNM listing identifies a 3,000 lb pancake-style compression load cell, OP-901A LED or OP-901B LCD indicator, rechargeable power and power cord. The system is sold with 0.5 lb displayed readability and the load cell is supplied with a certificate. The companion IDS-672-3K-CT listing identifies the center-thread version as an MNM Scales model, while the IDS-672 family is also sold as a standalone 3,000 lb pancake tension/compression sensor.
Why a Low-Profile Pancake Load Cell?
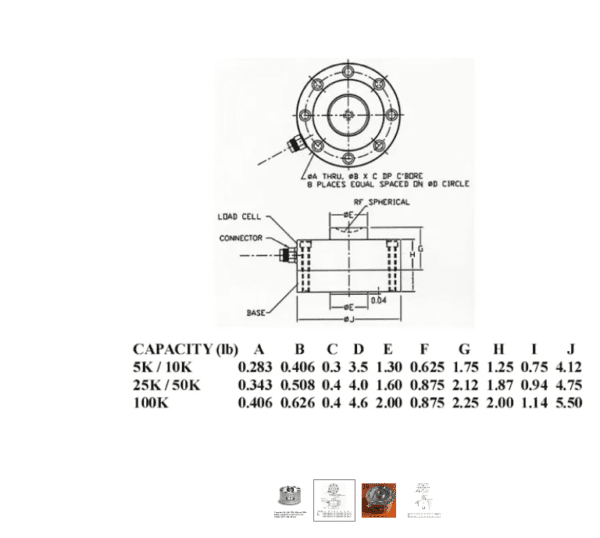
A low-profile disk or pancake load cell is useful where vertical clearance matters. Instead of the taller S-beam geometry used for hanging tension systems, the sensor presents a compact circular body that can sit between rigid compression surfaces. That makes it easier to build short test fixtures, place a sensor under a press ram, measure spring load at a controlled installed height, or monitor force beneath machinery components. The mechanical fixture still matters: the load should be centered and introduced through flat, rigid surfaces so bending and edge loading do not dominate the measurement.
OP-901A / OP-901B Indicator Functions
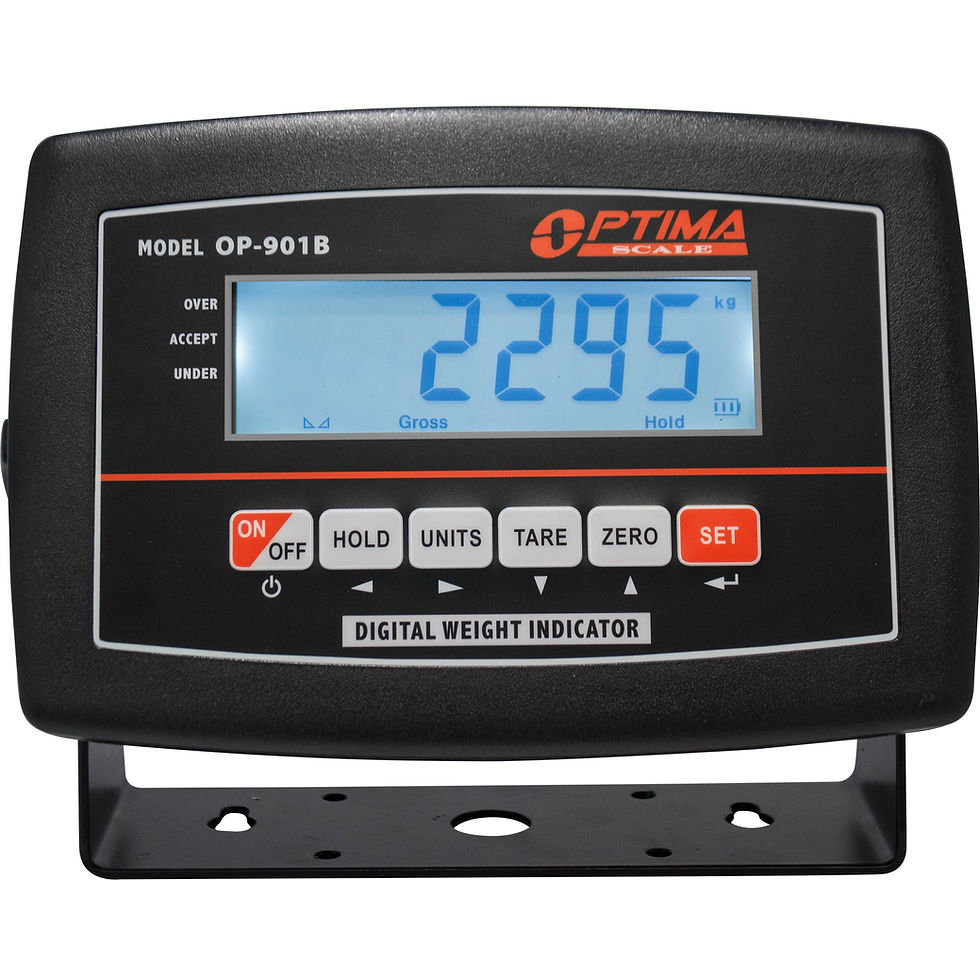
The OP-901 family provides zero, tare, unit selection and several hold modes. Peak Hold is particularly useful for press, breakaway and spring tests because the highest force can occur quickly. The manual also documents RS-232 communication, alarm/check-weighing functions, rechargeable power and setup parameters for capacity, decimal point and graduation. The OP-901 calibration menu uses C01 through C06 for units, decimal position, graduation, capacity, zero calibration and span calibration.
Typical Applications
The 3,000 lb range fits many medium-force shop and engineering tasks: hydraulic or arbor press force checks, bearing installation studies, fixture validation, clamping-force measurement, coil spring testing, shock and bump-stop compression work, actuator thrust checks, fabrication quality control and R&D test stands. The key is to treat the load cell as measurement equipment inside an engineered fixture rather than as the structural member that protects the operator from a failed part.
Setup: Getting Better Compression Readings
Start on a rigid base. Keep the sensor centered under the force path and make sure the upper and lower contact surfaces are flat enough that the sensor is not rocking. Preload only when the procedure calls for it, then zero the indicator after the fixture is assembled. Apply force smoothly, avoiding hammer blows or sudden shock loading. For comparison tests, keep the same platen, adapter, loading rate and component orientation each time. If the reading changes when the part is moved or the fixture is rotated, investigate alignment and contact conditions before recalibrating electronics.
Calibration and Verification
The OP-901 manual recommends calibrating with a known weight of at least 10% of the capacity configured in C04. In practice, use the best traceable reference your test program can safely apply and verify more than one point when accuracy across the range matters. Zero the unloaded fixture, perform span calibration, remove the reference and confirm return to zero, then repeat the reference load to evaluate repeatability. A dedicated step-by-step calibration article is linked below.
Troubleshooting Common Problems
If readings drift, allow the electronics and mechanical fixture to stabilize and check whether the load is creeping through a spring, bushing or hydraulic system. If the scale does not return to zero, remove all force and inspect for binding or residual preload. If readings vary between repetitions, verify that the part seats in the same place each time. If the display is stable but consistently wrong, confirm capacity, decimal, graduation and calibration settings before changing hardware. A damaged cable, connector or sensor should be corrected before calibration is attempted.
Manuals & Technical Documents
Frequently Asked Questions
Is the system ready to use? MNM lists the 3,000 lb x 0.5 lb system as a calibrated compression set. For critical work, verify it with a known reference after installation because the final fixture and loading geometry influence results.
Can it measure tension? The IDS-672 family is described as tension/compression, but the complete product is marketed primarily as a compression setup. Tension use requires appropriate threaded hardware and a fixture designed for that load path.
What does 0.5 lb readability mean? The display increments by 0.5 lb. Readability is not the same thing as total measurement uncertainty, which also depends on calibration, fixture alignment, repeatability and the reference used.
Can it capture a maximum press force? Yes. Peak Hold on the OP-901 is intended to retain the highest observed value during a changing force event.
Comments