

How to Calibrate the MNM IDS-672-3K 3,000 lb Compression Scale: Zero, Span & Test Loads
- pete8781
- 2 days ago
- 3 min read
For calibration help, replacement parts or questions about the correct test load, call MNM Scales at (832) 290-3120 or email mnmscales@yahoo.com.
To calibrate the MNM IDS-672-3K 3,000 lb compression scale correctly, first stabilize the mechanical fixture and then use the OP-901 indicator’s documented zero and span calibration procedure with a known reference load. Calibration should correct the relationship between load-cell signal and displayed force; it should not be used to hide binding, off-center loading, a damaged cable or a poor press fixture.
Before Entering the Calibration Menu
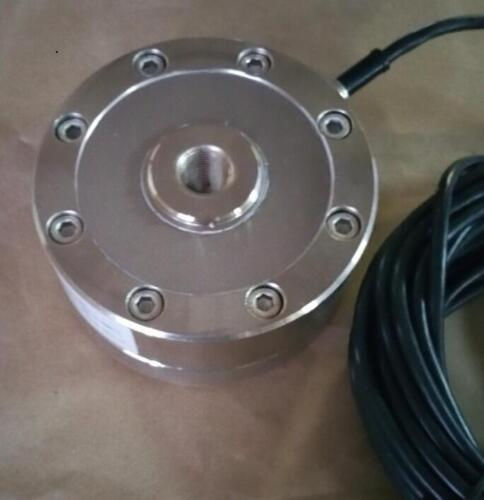
Inspect the load cell, cable and connectors. Set the pancake sensor on a rigid, level support and make sure the loading surface contacts the intended center area. Remove unintended preload. Allow the indicator and sensor to reach a stable temperature. If this is a press or spring fixture, cycle the fixture lightly several times and confirm it returns to the same unloaded condition before adjusting electronics.
OP-901 Calibration Parameters
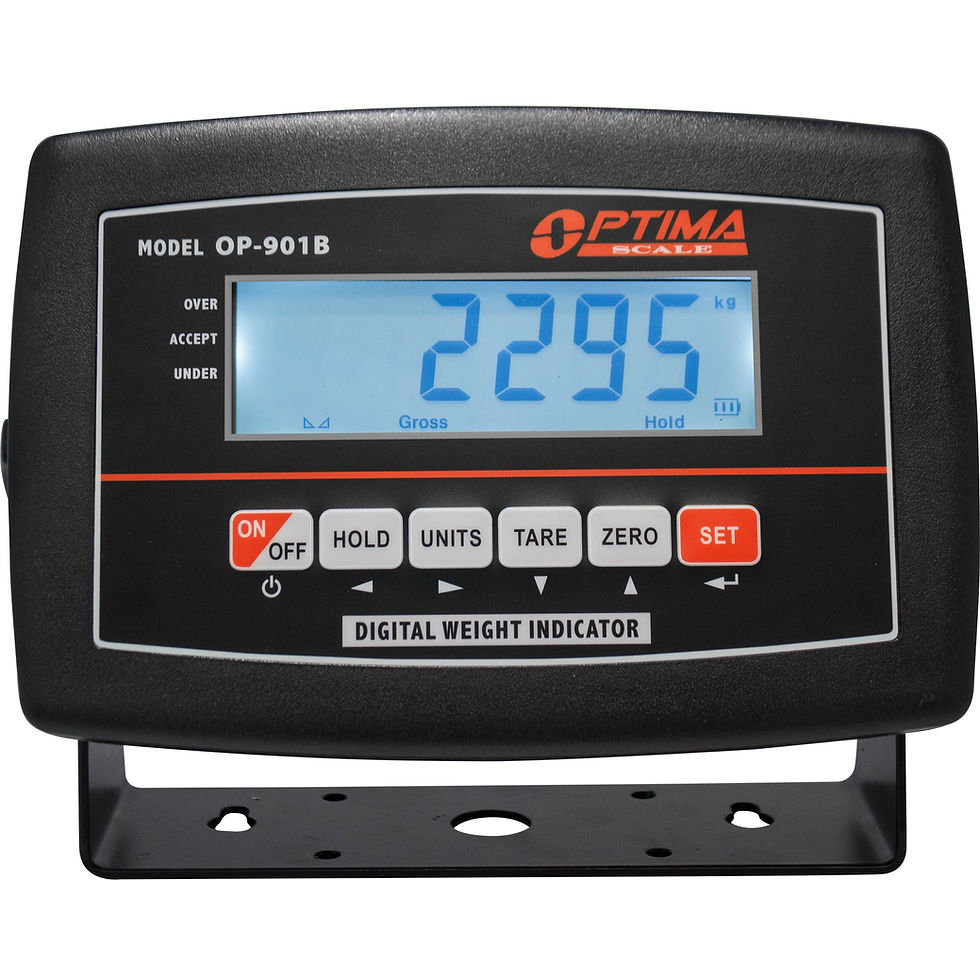
The OP-901 manual documents C01 for units, C02 for decimal point, C03 for graduation, C04 for maximum capacity, C05 for zero calibration and C06 for span calibration. For a 3,000 lb x 0.5 lb configuration, do not blindly copy settings from another scale: confirm the desired units, decimal placement, division size and capacity for this exact system before changing values. If the indicator is sealed for legal-for-trade use, opening or changing protected calibration settings may require recertification.
Step 1: Establish the Unloaded Zero
With the fixture assembled but with no test force applied, enter setup as described in the manual and use the C05 zero-calibration function. The zero point should represent the actual unloaded condition you intend to reproduce during normal testing. If a permanent upper platen or adapter is part of the system, decide whether its dead weight should remain in the measurement or be zeroed out, and keep that convention consistent.
Step 2: Apply a Known Span Load
The OP-901 manual specifies a calibration weight of at least 10% of the maximum capacity set in C04. Enter C06, select calibration mode, enter the value of the known reference load and apply that load smoothly to the center of the sensor. Press SET as directed; the indicator counts down and displays the calibration-end message. For higher-confidence work, use a traceable force or mass reference that covers a meaningful portion of the actual operating range, rather than relying on the minimum possible calibration point.
Step 3: Verify More Than One Point
After calibration, remove the reference and confirm the display returns to zero. Reapply the same load several times to check repeatability. If possible, verify at a lower and a higher point without changing calibration. This distinguishes a successful one-point span adjustment from a system that only happens to read correctly at one load. Record the reference used, observed readings, date, fixture and environmental conditions so future checks can be compared to the same baseline.
When Calibration Does Not Fix the Reading
A changing zero can indicate mechanical preload, temperature drift, cable damage or a connection problem. A reading that changes with load position often points to fixture alignment or contact geometry. Poor repeatability can come from spring friction, hydraulic pressure variation, loose hardware or a component that is not seating consistently. If the indicator cannot produce a stable raw reading, stop recalibrating and find the mechanical or electrical fault first.
How Often Should It Be Verified?
There is no single interval that fits every shop. Verify more frequently when the system is moved, overloaded, used in high-consequence acceptance testing, exposed to large temperature changes, or installed in a fixture that is frequently modified. A quick known-load verification before a critical test is often more valuable than assuming an old calibration is still valid.
Comments